













Address
112 Beaconsfield Rise Nw, Calgary, AB
Price
$ 649,900
Property Attributes
- ID#A2347791
- TypeSingle Family
- Listing Status Active
- CityCalgary
- AreaCAL Zone N
- NeighbourhoodBeddington Heights
- Postal CodeT3K 1X4
- Style4 Level Split
- Year Built1980
- Price$ 649,900
- Bedrooms4
- Full Bathrooms3
- Half Bathrooms0
- Sqr Footage1349
- Lot Size0.115634 Acres
Data Source:
Pillar 9 Technologies
Property Description
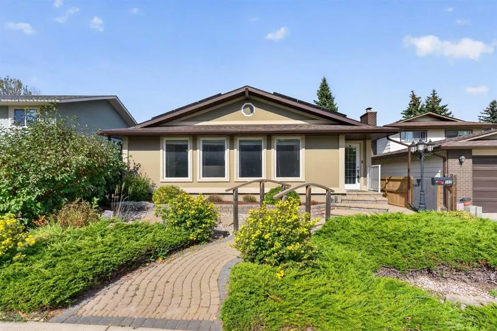
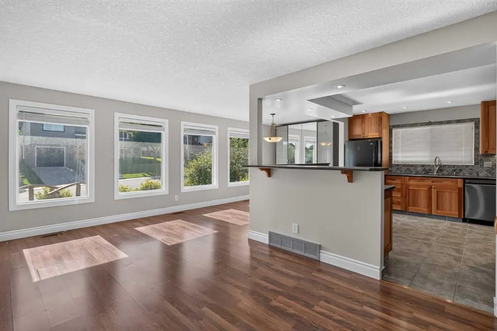
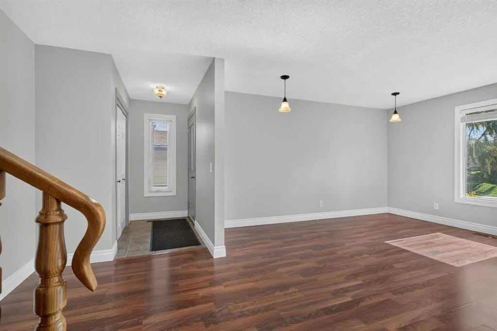
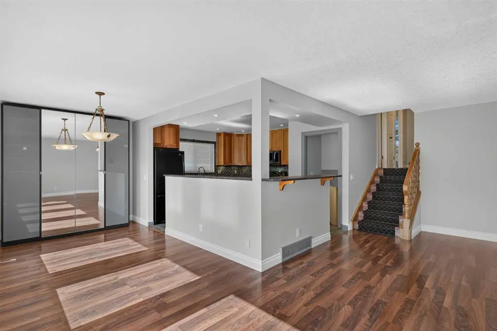
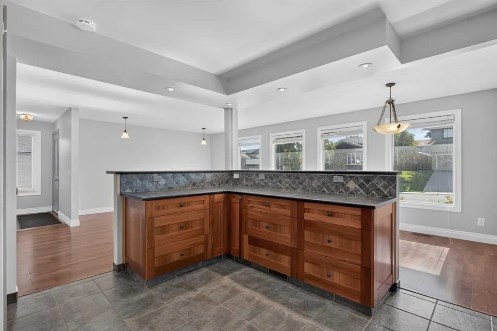
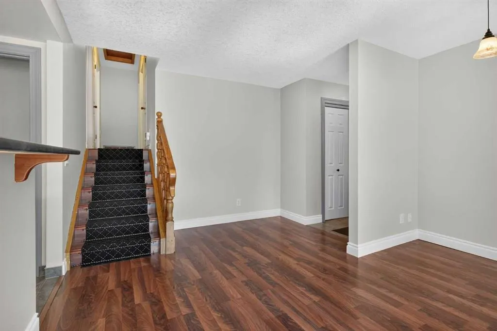
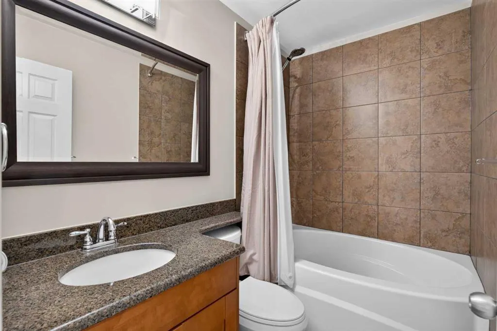
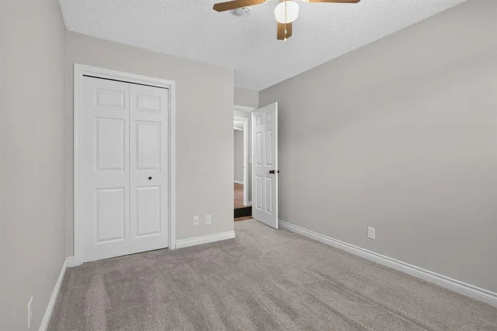
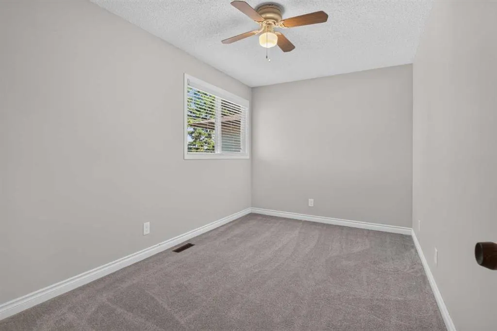
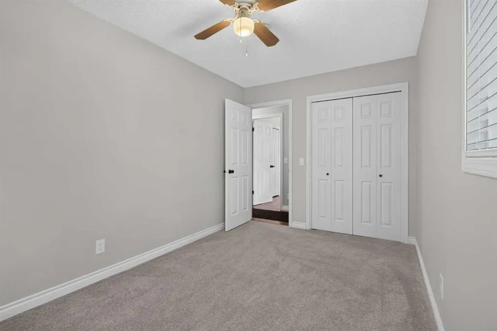
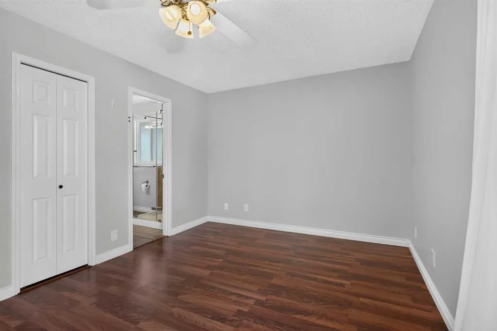
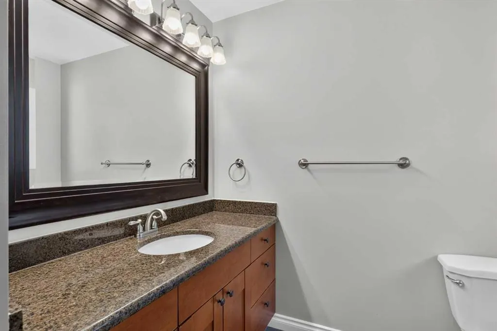
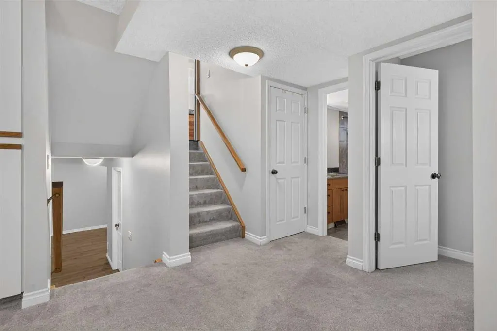
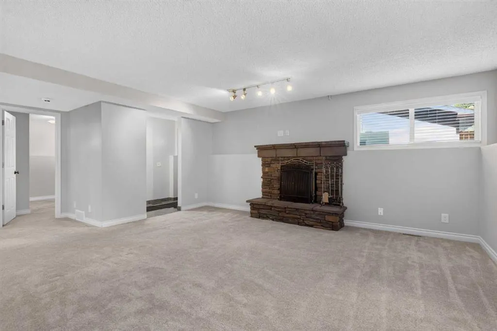
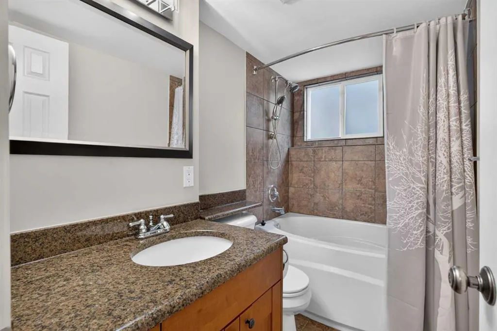
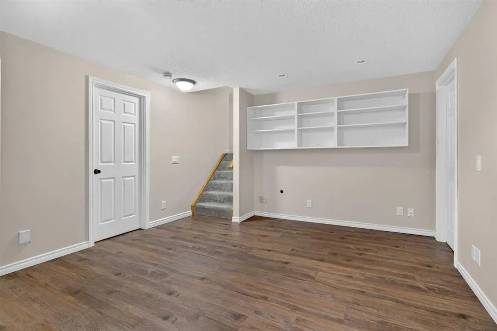
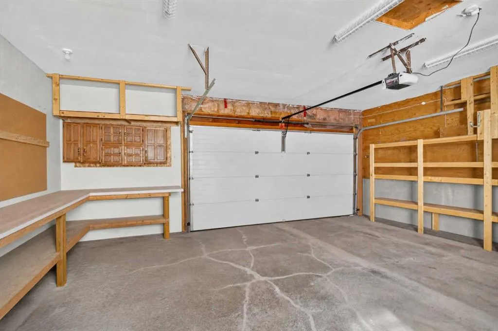
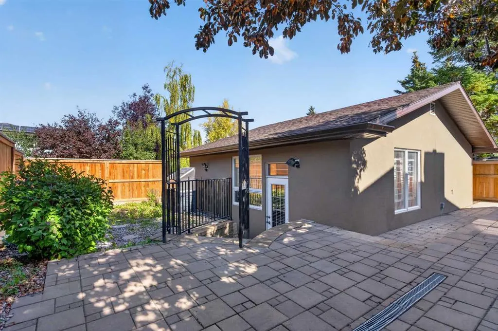
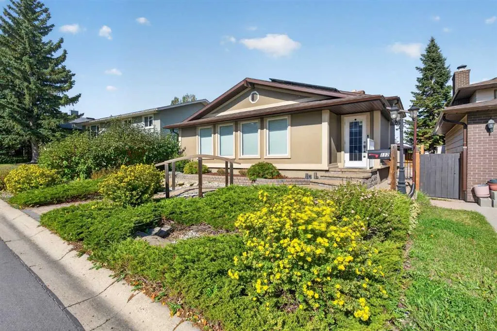
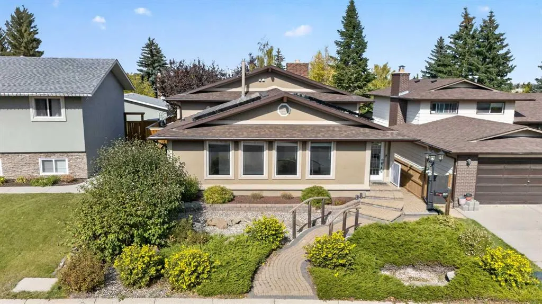
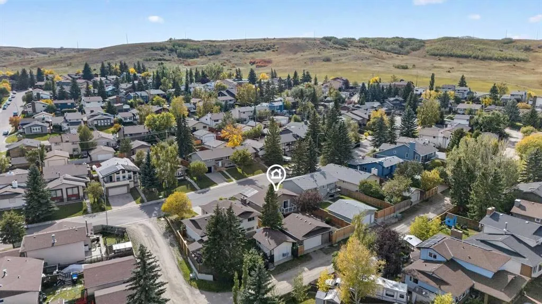
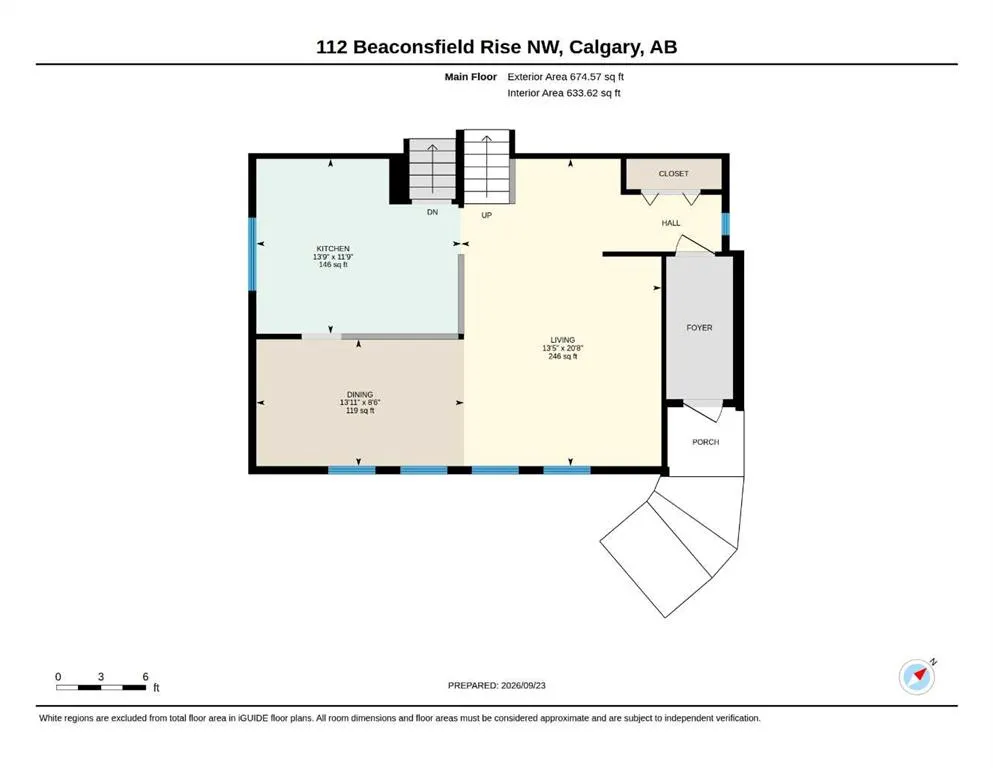
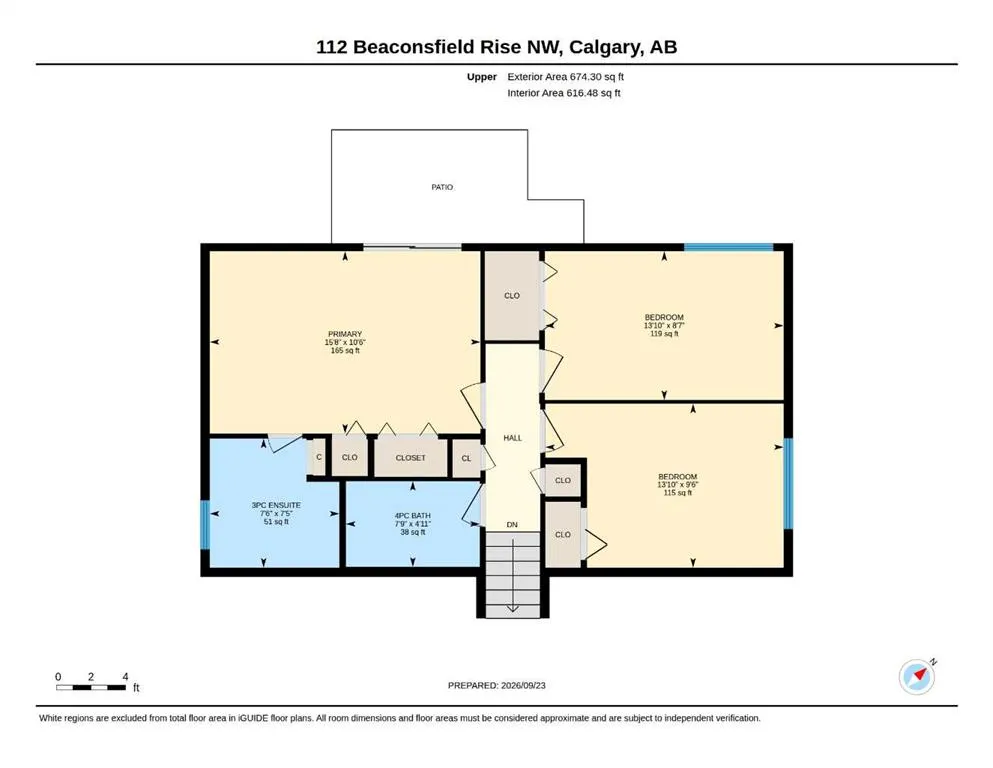
Welcome to 112 Beaconsfield Rise NW! This 1,348 sq. ft. four-level split offers four bedrooms, three full bathrooms, and flexible living space across multiple levels. A separate walk-up entrance creates potential for a future suite conversion, subject to required approvals. Outside, low-maintenance landscaping with paving stones keeps yard work to a minimum. The oversized 26' x 24' garage is a standout feature, with plenty of room for parking and storage. The home also features a solar panel system that has produced as much as 750 kWh of electricity in a month, valued at approximately $264. With room to grow, a garage built for more than just parking, and the potential to make the lower level your own, this Beddington Heights property is ready for its next chapter.
| Price History | |
|---|---|
| 9/24/2026 | Listed $649,900 |
General Features
| Heating | Forced Air,Natural Gas |
|---|---|
| Cooling | Central Air |
| Roof | Asphalt Shingle |
| Appliances | Central Air Conditioner,Dishwasher,Dryer,Electric Stove,Garage Control(s),Microwave Hood Fan,Refrigerator,Washer |
| Zoning | R-CG |
| Number of Garage Spaces | 2 |
| Restrictions | None Known |
| Year Built | 1980 |
| Architectural Style | 4 Level Split |
| Community Features | None |
| Levels | 4 Level Split |
| Property Subtype | Detached |
| Transaction Type | For Sale |
| County | Calgary |
| Property Type | Residential |
| Subdivision Name | Beddington Heights |
| Parking Total | 2 |
| Construction Materials | Stucco |
| District | CAL Zone N |
| Full Baths | 3 |
| Status | Active |
| City | Calgary |
| Basement Development | Finished |
| Virtual Tour URL Unbranded | https://unbranded.youriguide.com/112_beaconsfield_rise_nw_calgary_ab/ |
| Structure Type | House |
| Virtual Tour URL Branded | https://youriguide.com/112_beaconsfield_rise_nw_calgary_ab/ |
| Standard Status | Active |
| Condo Type | Not a Condo |
| Suite | No |
Interior Features
| Interior Features | See Remarks |
|---|---|
| Basement | Full |
| Flooring | Carpet,Ceramic Tile,Laminate |
| Fireplace Features | Wood Burning |
| Fireplaces Total | 1 |
| Basement Features | Separate/Exterior Entry,Walk Up |
| Bedrooms Above Grade | 3 |
| Rooms Above Grade | 6 |
| Ensuite | Yes |
| Total Bedrooms | 4 |
| Below Grade Finished Area | 1150.00 |
| Below Grade Finished Area Unit Type | SquareFeet |
| Total Baths | 3 |
| Laundry Features | In Basement |
| Main Level Finished Area | 675.00 |
| Main Level Finished Area Metres | 62.71 |
| Main Level Finished Area SF | 675.00 |
| Main Level Finished Area Srch Sq | 675.00 |
| Main Level Areas | SquareFeet |
Exterior Features
| Exterior Features | None |
|---|---|
| Lot Features | Back Lane |
| Fencing | Fenced |
| Inclusions | Refrigerator in Basement |
| Parking Features | Double Garage Detached |
| Frontage Length | 13.33M 43`9 |
| Foundation | Poured Concrete |
| Lot Size Acres | 0.12 |
| Garage Y/N | Yes |
| Lot Size Square Feet | 5037 |
| Frontage Ft | 43.74 |
| Patio And Porch Features | Patio |
Amenities
- Foreclosure
- Views
- Short Sale
- New Construction
- Adult 55+
- Lease To Own
- No Strata Fees
- Furnished
- Primary On Main
- Air Conditioning
- Seller Finance
- Green
- Fixer Upper
- Horse
- Golf
- Fireplace
- Deck
- Garage
- Basement
- Pool
Property vs Single Family Average in T3K 1X4
Price
Year Built
In The Neighbourhood
Just Listed
Calgary
$ 899,999
- Type
- Single Family
- Size
- 2,657 SqFt
- Rooms
- 4 Beds + 3.5 Baths
LPT Realty
Just Listed
Calgary
$ 415,000
- Type
- Single Family
- Size
- 1,010 SqFt
- Rooms
- 5 Beds + 2 Baths
D Gees Realty Inc.
Just Listed
Calgary
$ 550,000
- Type
- Single Family
- Size
- 1,671 SqFt
- Rooms
- 4 Beds + 2.5 Baths
Royal LePage Benchmark
 Data is supplied by Pillar 9™ MLS® System. Pillar 9™ is the owner of the copyright in its MLS® System. Data is deemed reliable but is not guaranteed accurate by Pillar 9™. The trademarks MLS®, Multiple Listing Service® and the associated logos are owned by The Canadian Real Estate Association (CREA) and identify the quality of services provided by real estate professionals who are members of CREA. Used under license.