

Price Reduction
Address
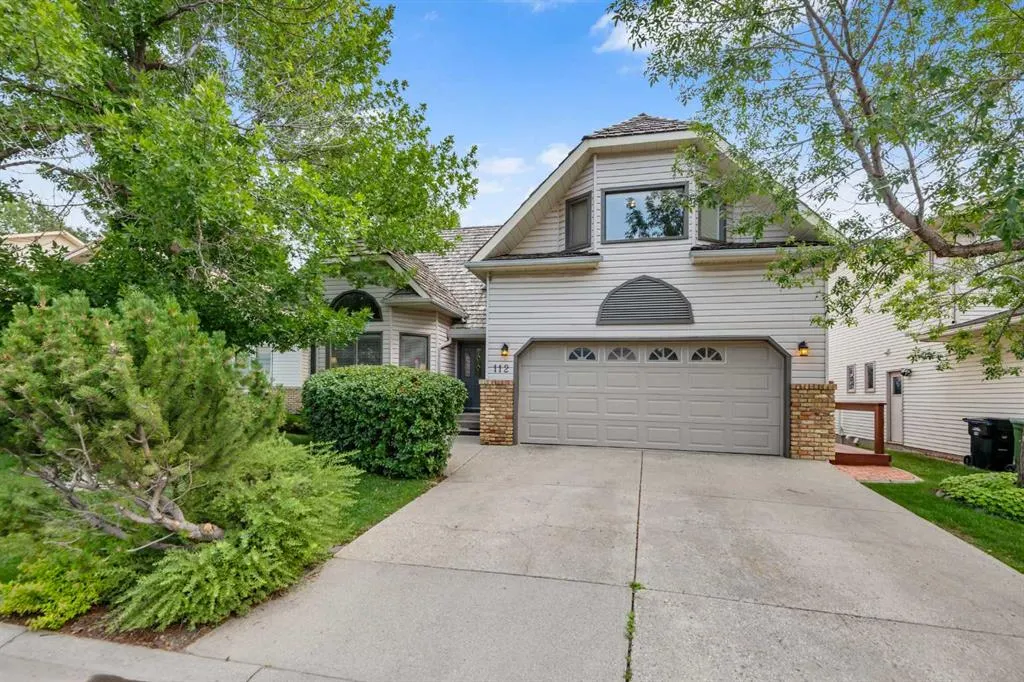
112 Hawkford Crescent Nw, Calgary, AB
Price
$ 860,300
Property Attributes
- ID#A2322536
- TypeSingle Family
- Listing Status Active
- CityCalgary
- AreaCAL Zone NW
- NeighbourhoodHawkwood
- Postal CodeT3G 3G4
- Style2 Storey
- Year Built1986
- Price$ 860,300
- Bedrooms5
- Full Bathrooms3
- Half Bathrooms1
- Sqr Footage2573
- Lot Size0.048669 Acres
Data Source:
Pillar 9 Technologies
Property Description
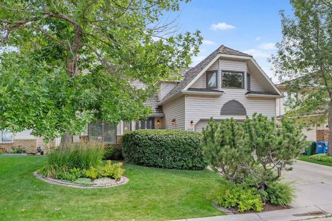
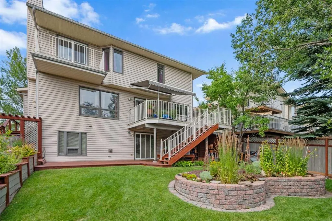
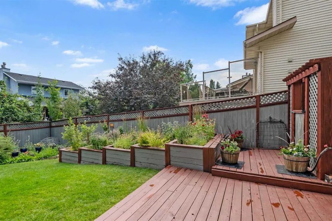
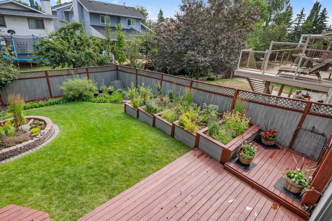
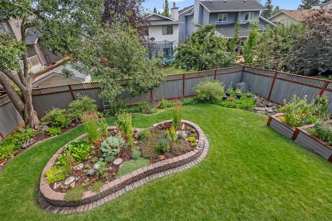
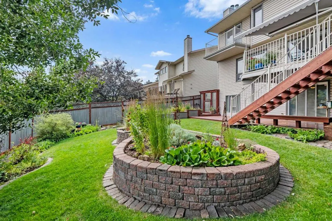
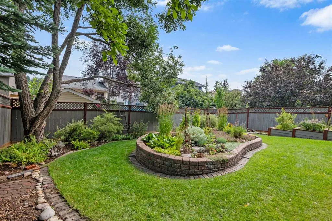
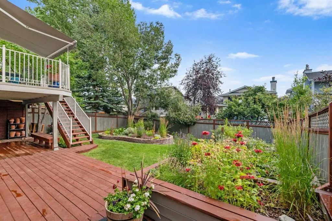
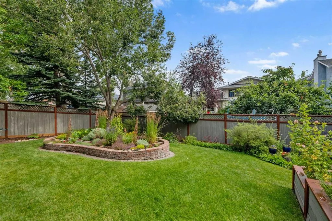
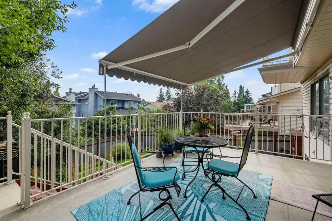
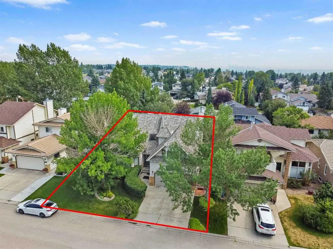
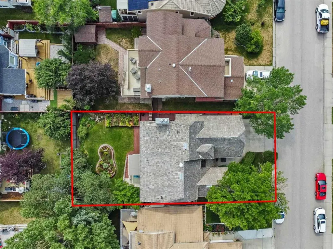
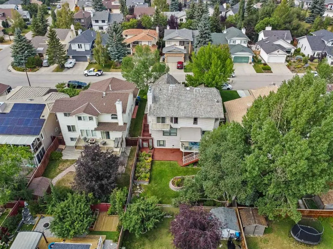
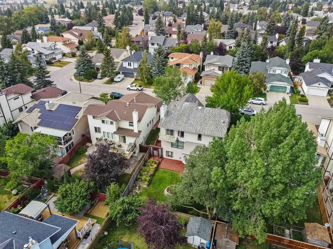
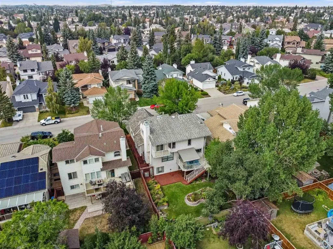
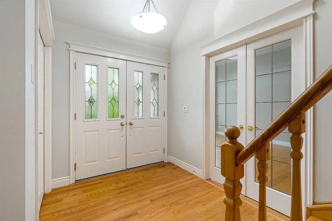
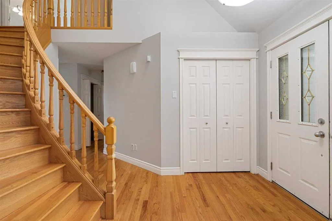
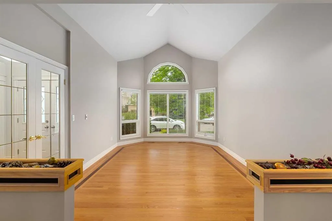
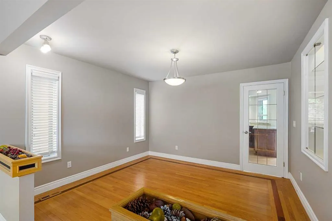
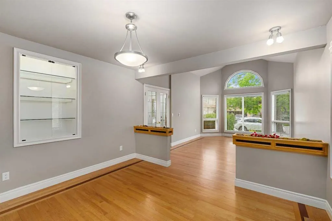
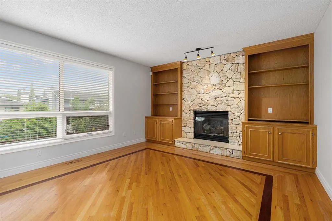
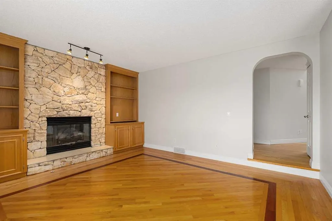
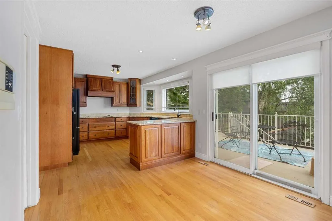
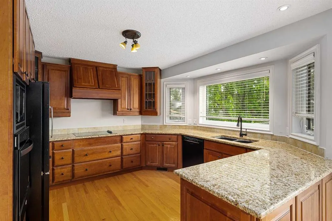
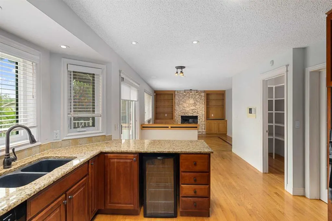
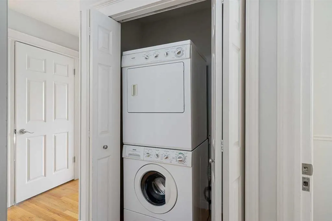
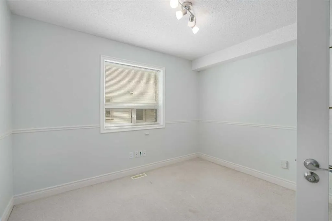
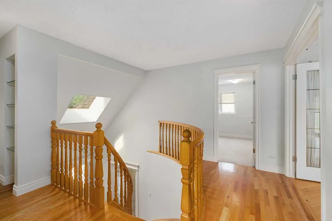
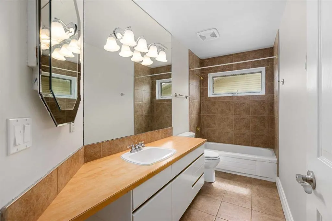
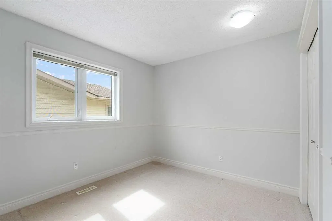
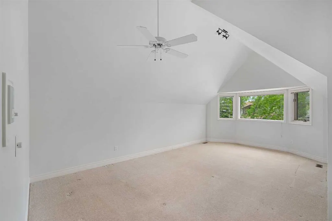
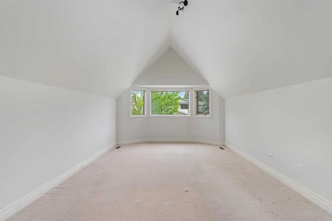
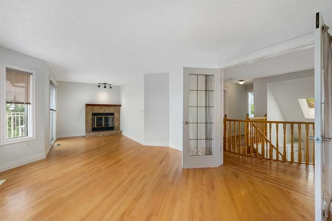
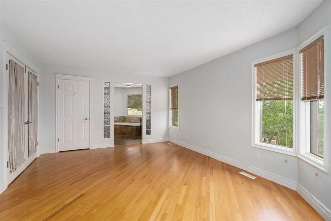
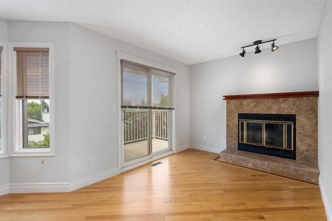
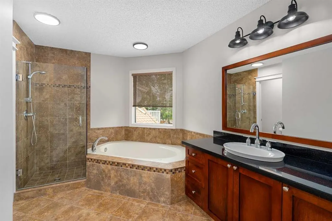
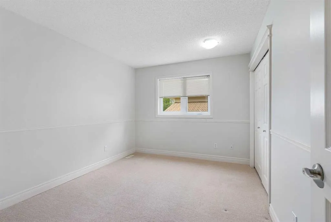
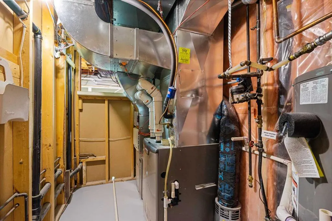
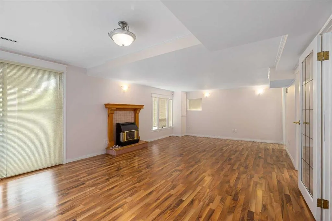
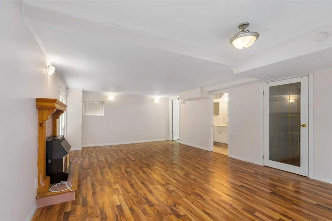
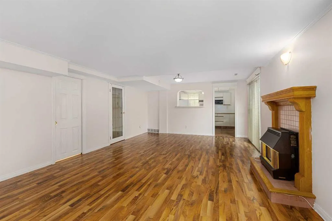
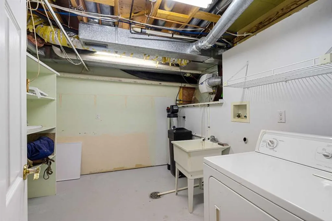
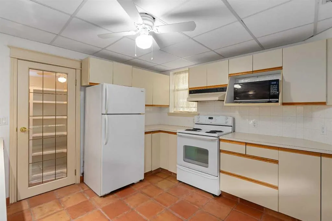
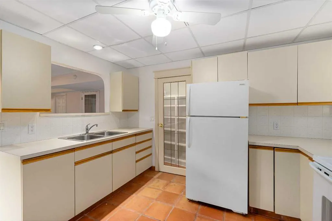
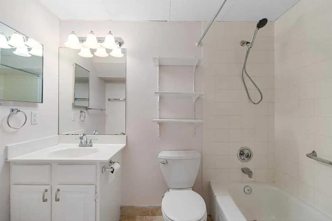
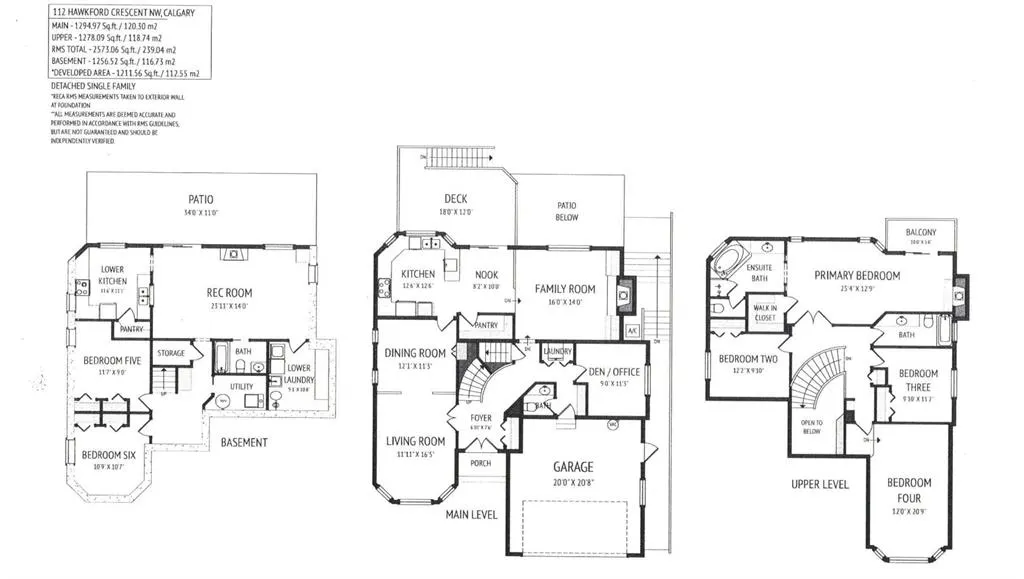
Lush landscaping - front and back - makes this home a very special find! The double doored front entrance opens to an impressive SPIRAL STAIRCASE leading you to the upper level Primary bedroom complete with an ensuite bath, WALK-IN CLOSET, F.P., its own private BALCONY AND two additional Bedrooms, a 4 piece bath and an oversized BONUS ROOM. INLAID HARDWOOD flooring throughout the Living, Dining and Family Room (in addition to the upper PRIMARY SUITE and hallways) adds yet another touch of "Lux" FINISHING detail. The BRICK Family Room F.P. and patio doors to yet another RAISED DECK and stairwell to a lower PATIO (two additional bedrooms on this level, a FULL KITCHEN, Pantry, Living/Dining Room, an additional F.P., 4 piece bath and laundry area The OVERSIZED Patio on this level (340' in length x 11' in width) in addition to a GARDEN SHED provide additional space for gardening or just relaxing. Great for extended Family members or a potential, registered suite - a secondary suite would be subject to approval and permitting by the city/municipality.
| Price History | |
|---|---|
| 7/18/2026 | Listed $948,500 |
| 8/9/2026 | 6$899,800 |
| 9/1/2026 | 2$888,800 |
| 9/13/2026 | 4$860,300 |
General Features
| Heating | High Efficiency,Natural Gas |
|---|---|
| Cooling | Sep. HVAC Units |
| Roof | Cedar Shake |
| Appliances | Bar Fridge,Built-In Oven,Central Air Conditioner,Convection Oven,Dishwasher,Dryer,Electric Cooktop,Electric Range,Garage Control(s),Microwave,Range Hood,Refrigerator,Stove(s),Washer/Dryer,Window Cove |
| Zoning | R-1 |
| Number of Garage Spaces | 2 |
| Restrictions | Restrictive Covenant,Utility Right Of Way |
| Year Built | 1986 |
| Architectural Style | 2 Storey |
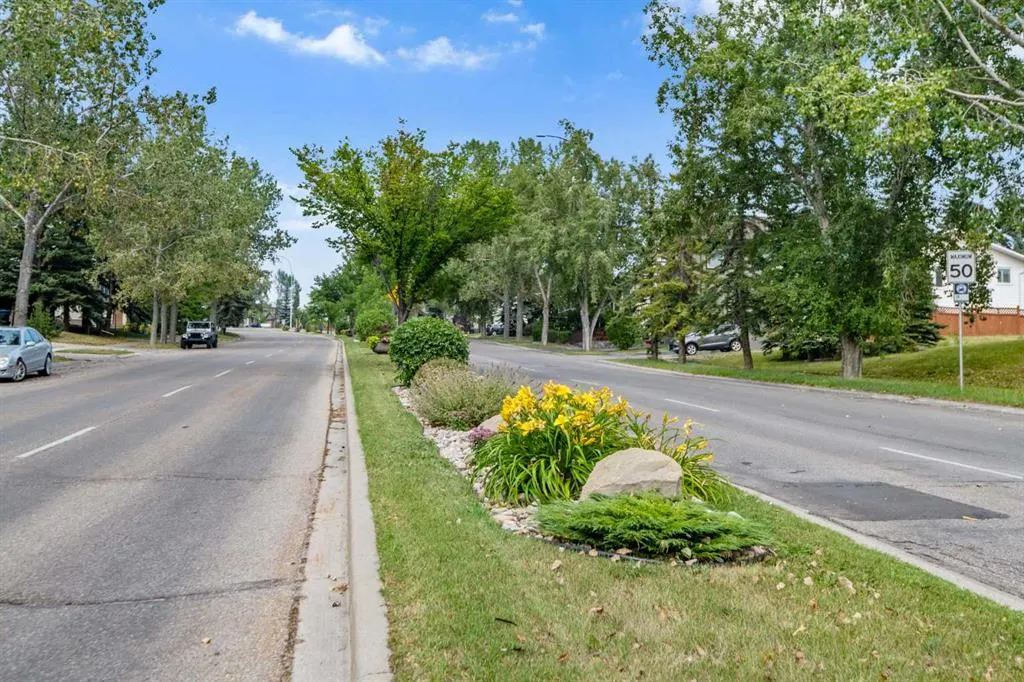
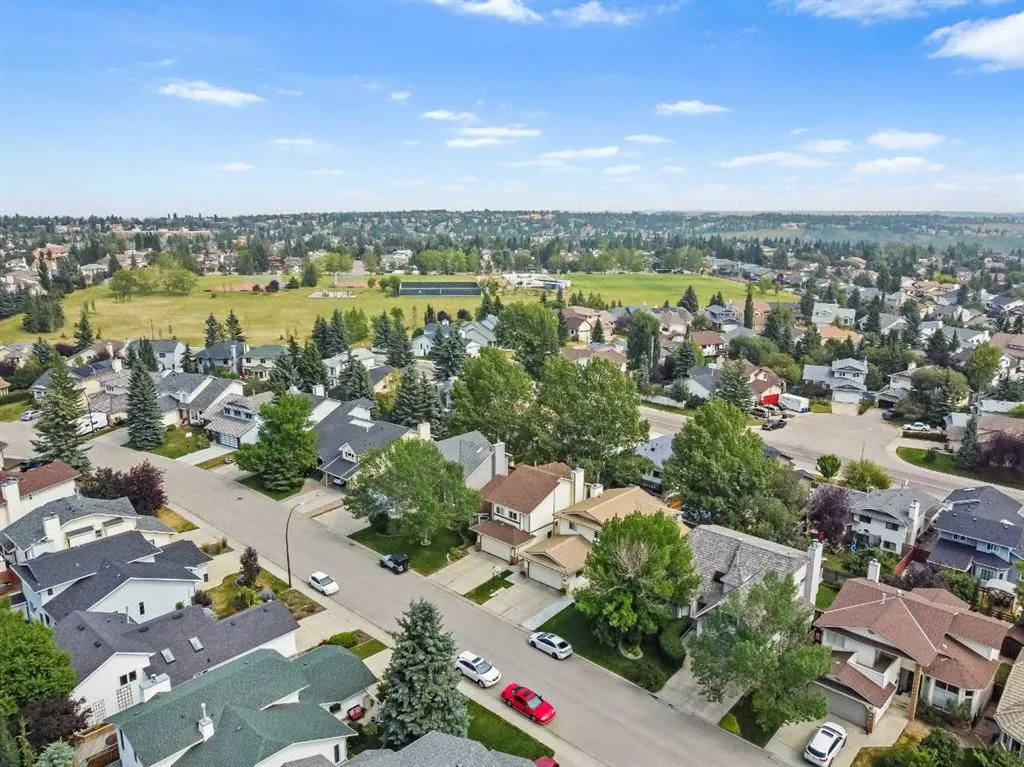
| Community Features | Playground,Schools Nearby,Walking/Bike Paths |
| Levels | Two |
| Property Subtype | Detached |
| Transaction Type | For Sale |
| County | Calgary |
| Property Type | Residential |
| Subdivision Name | Hawkwood |
| Parking Total | 4 |
| Construction Materials | Brick,Vinyl Siding,Wood Frame |
| District | CAL Zone NW |
| Full Baths | 3 |
| Status | Active |
| City | Calgary |
| Basement Development | Finished |
| Structure Type | House |
| Standard Status | Active |
| Condo Type | Not a Condo |
| Suite | Yes |
Interior Features
| Interior Features | Bar,Breakfast Bar,Ceiling Fan(s),Central Vacuum,Track Lighting,Vinyl Windows |
|---|---|
| Basement | Full |
| Flooring | Ceramic Tile,Hardwood,Laminate |
| Floor Location | Ground |
| Fireplace Features | Brick Facing,Family Room,Gas |
| Fireplaces Total | 3 |
| Basement Features | Walk Out |
| Half Baths | 1 |
| Bedrooms Above Grade | 3 |
| Rooms Above Grade | 10 |
| Ensuite | Yes |
| Total Bedrooms | 5 |
| Below Grade Finished Area | 1211.56 |
| Below Grade Finished Area Unit Type | SquareFeet |
| Total Baths | 4 |
| Laundry Features | Laundry Room,Main Level |
| Five Piece Ensuite Bath | 1 |
| Main Level Finished Area | 1294.97 |
| Main Level Finished Area Metres | 120.31 |
| Main Level Finished Area SF | 1294.97 |
| Main Level Finished Area Srch Sq | 1294.97 |
| Main Level Areas | SquareFeet |
Exterior Features
| Exterior Features | Awning(s),Balcony,Private Yard,Storage |
|---|---|
| Lot Features | Landscaped,Lawn,Many Trees,No Back Lane |
| Fencing | Partial |
| Inclusions | Lower Fridge and Dishwasher,All Window Coverings (Blinds),Garage Door Opener and 2 Controls,T.T. stand in main floor 2 pc. Bath |
| Parking Features | Double Garage Attached |
| Frontage Length | 4.63M 15`2 |
| Foundation | Poured Concrete |
| Lot Size Dimensions | 15.20 x 139.52 |
| Lot Size Acres | 0.05 |
| Garage Y/N | Yes |
| Lot Size Square Feet | 2120 |
| Frontage Ft | 15.20 |
| Patio And Porch Features | Awning(s),Balcony(s),Deck,Patio |
Amenities
- Foreclosure
- Views
- Short Sale
- New Construction
- Adult 55+
- Lease To Own
- No Strata Fees
- Furnished
- Primary On Main
- Air Conditioning
- Seller Finance
- Green
- Fixer Upper
- Horse
- Golf
- Fireplace
- Deck
- Garage
- Basement
- Pool
Property vs Single Family Average in T3G 3G4
Price
Year Built
Visits
In The Neighbourhood
Views
Calgary
$ 1,290,000
- Type
- Single Family
- Size
- 2,362 SqFt
- Rooms
- 5 Beds + 3.5 Baths
RE/MAX Real Estate (Mountain View)
Open House
Calgary
$ 750,000
- Type
- Single Family
- Size
- 2,010 SqFt
- Rooms
- 4 Beds + 3.5 Baths
Real Broker
Eco Friendly
Calgary
$ 1,325,000
- Type
- Single Family
- Size
- 2,414 SqFt
- Rooms
- 4 Beds + 3.5 Baths
Real Broker
Calgary
$ 699,000
- Type
- Single Family
- Size
- 1,643 SqFt
- Rooms
- 5 Beds + 4.5 Baths
RE/MAX Complete Realty
Calgary
$ 869,900
- Type
- Single Family
- Size
- 2,539 SqFt
- Rooms
- 6 Beds + 3.5 Baths
Royal LePage Mission Real Estate
Calgary
$ 698,800
- Type
- Single Family
- Size
- 2,045 SqFt
- Rooms
- 5 Beds + 3.5 Baths
RE/MAX Landan Real Estate
Reduced
Calgary
$ 824,800
- Type
- Single Family
- Size
- 2,240 SqFt
- Rooms
- 4 Beds + 3 Baths
Fair Commissions Realty & Property Management
Reduced
Calgary
$ 580,000
- Type
- Single Family
- Size
- 1,703 SqFt
- Rooms
- 3 Beds + 2.5 Baths
Royal LePage Blue Sky
 Data is supplied by Pillar 9™ MLS® System. Pillar 9™ is the owner of the copyright in its MLS® System. Data is deemed reliable but is not guaranteed accurate by Pillar 9™. The trademarks MLS®, Multiple Listing Service® and the associated logos are owned by The Canadian Real Estate Association (CREA) and identify the quality of services provided by real estate professionals who are members of CREA. Used under license.